

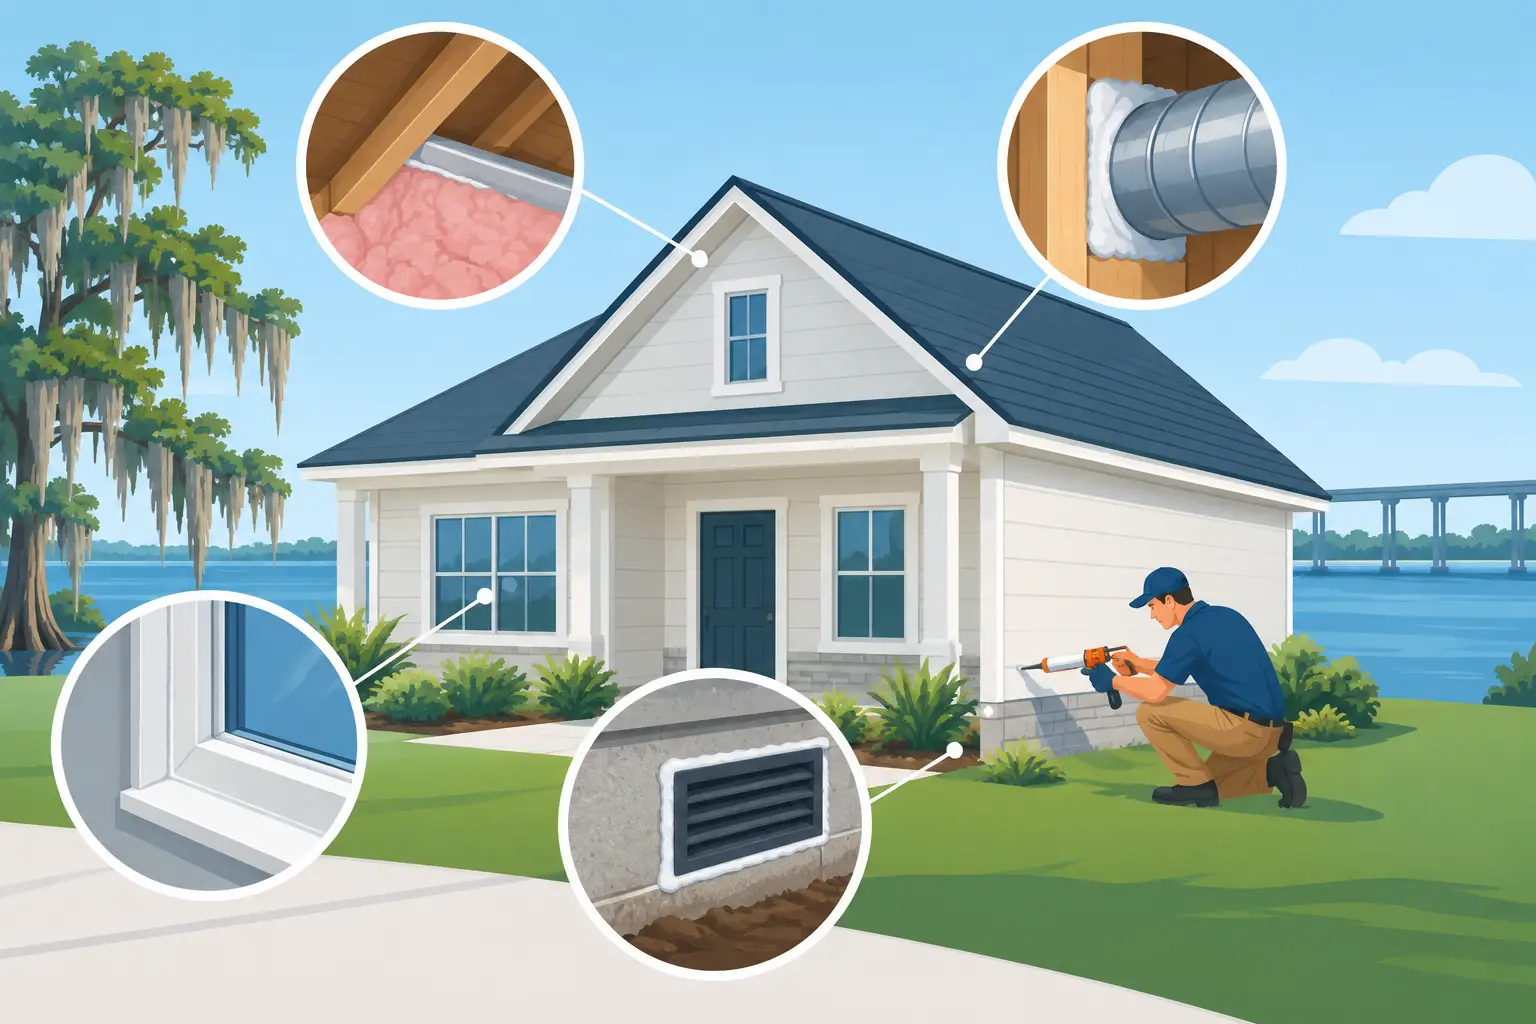
A small gap around a pipe, attic hatch, or recessed light can pull hot, humid Louisiana air into a conditioned home all day long. This air sealing methods guide explains where those leaks occur, which materials address them, and why sealing should be planned alongside insulation, HVAC work, and moisture control.
For New Orleans-area homes and commercial properties, air sealing is not just about stopping a winter draft. It is about limiting the moisture load that makes air conditioners work harder, contributes to uneven temperatures, and can create conditions that support mold growth. The right approach depends on the building’s age, construction type, existing insulation, and how its HVAC system handles humidity.
Why Air Leaks Matter in Southeast Louisiana
Conditioned air always looks for a way out, while hot outdoor air looks for a way in. During much of the year, that incoming air carries substantial moisture. Your HVAC system must then remove both heat and humidity before the space feels comfortable.
That added load can show up as rooms that never seem to cool, sticky indoor air, higher utility bills, and equipment that runs for long cycles. In attics, wall cavities, and crawlspaces, air movement can also carry moisture toward cooler surfaces where condensation becomes possible.
Air sealing improves the performance of insulation, but the two are not the same job. Insulation slows heat transfer. Air sealing closes the pathways that allow air and moisture to bypass that insulation. Adding more attic insulation without closing major gaps below it can leave a large part of the problem in place.
Air Sealing Methods Guide: Find Leaks Before Sealing
The most effective work begins with inspection, not a tube of caulk. Some leaks are obvious, such as damaged weatherstripping at an exterior door. Others are hidden beneath attic insulation, behind cabinets, or inside mechanical chases.
A visual inspection can identify many priorities. Look for gaps around plumbing stacks, wiring penetrations, flues, duct runs, bath fan housings, attic access openings, exterior wall penetrations, and the joint where walls meet ceilings. Water staining, dirty insulation, and cobwebs near openings can also point to air movement.
For a more complete picture, a building-performance assessment may include blower-door testing. This equipment gently depressurizes the building so leaks are easier to locate. It is especially useful before major insulation upgrades, renovations, or HVAC replacements because it helps distinguish a few minor gaps from widespread leakage.
Do not assume every opening should be sealed the same way. Combustion appliances, fireplaces, dryer vents, range hoods, bathroom exhaust fans, and fresh-air ventilation systems require careful treatment. The goal is a controlled building, not a building with no intentional ventilation or safe exhaust path.
Choosing the Right Material for Each Opening
Caulk is a practical choice for narrow, stable gaps around window and door trim, baseboards, exterior penetrations, and certain joints between building materials. Select a product rated for the surface and location. Exterior applications need flexibility and weather resistance, while fire-rated sealants may be required around certain penetrations.
Expanding foam works well for irregular openings around pipes, wiring, and framing connections. Low-expansion foam is generally the safer choice around window and door frames because excessive expansion can affect operation. Larger openings may need a backing material or a rigid patch before foam is applied.
For wide attic bypasses, durable materials such as rigid foam board, plywood, sheet metal, or drywall can create an air barrier when properly sealed around the edges. This is often needed around open wall cavities, dropped soffits, chimney chases, and plumbing walls. Where heat-producing vent pipes are involved, clearances and noncombustible materials matter. This is not a place for standard spray foam or improvised patching.
Weatherstripping belongs at moving components, including exterior doors, attic hatches, operable windows, and access panels. A door sweep can close the gap below an exterior door, but it will not correct a warped threshold or damaged frame. When the door itself is the problem, adjustment or replacement may be the better repair.
Spray foam insulation can perform both insulation and air-sealing functions when installed in the right assembly. It is particularly useful at roof decks, wall cavities, rim areas, and hard-to-reach transitions. However, spray foam is not automatically the best solution for every attic or retrofit. Cost, roof condition, moisture history, electrical access, ventilation design, and future repairs should all be considered before deciding on the scope.
High-Value Areas to Address First
The attic floor is one of the most important places to inspect in a typical Louisiana home. Warm attic air can enter living spaces through holes around ceiling fixtures, plumbing, wiring, open wall tops, and attic stairs. Sealing these penetrations before installing or topping off insulation usually delivers better results than insulation alone.
Attic access openings deserve special attention. A loose pull-down stair or uninsulated hatch can leak like an open window. A gasketed, insulated cover or properly fitted hatch assembly can make a meaningful difference, especially when the opening is located in a central hallway.
Duct leakage and building leakage are related but separate issues. Ducts in an attic or crawlspace should be sealed at their joints with approved mastic or suitable tape, then insulated as needed. Sealing the house while leaving disconnected or leaking ducts in an unconditioned space can still waste significant cooling capacity.
Exterior wall penetrations are another frequent source of unwanted air. Refrigerant line sets, electrical conduit, cable lines, water lines, dryer vents, and outdoor lighting can all leave gaps at the siding, brick, or wall sheathing. These should be sealed from the exterior with compatible materials while preserving drainage paths and service access.
In raised homes, the floor system and crawlspace require a moisture-aware strategy. Closing random openings without understanding ground moisture, drainage, plumbing leaks, and ventilation can shift the problem rather than solve it. A proper assessment looks at how outside air, humid soil conditions, insulation, and the living space above interact.
Air Sealing During Renovations and HVAC Upgrades
Renovation is often the best time to air seal because walls, ceilings, and framing may already be exposed. Before drywall goes back up, contractors can seal top plates, bottom plates, plumbing penetrations, electrical boxes, and transitions between additions and existing construction. These details are difficult and costly to reach later.
Air sealing should also be part of an HVAC replacement discussion. A properly sized system is based on the building’s actual load, not just square footage or the size of the old equipment. If major leaks are sealed and insulation is improved, cooling requirements may change. Installing oversized equipment after envelope improvements can lead to short cycling and weaker humidity control.
Commercial properties have similar concerns at a larger scale. Roof-to-wall transitions, loading doors, storefront systems, mechanical penetrations, and ductwork can affect comfort and operating costs. In restaurants, offices, retail spaces, and facilities with refrigeration, uncontrolled air movement can also complicate temperature management in occupied and equipment-heavy areas.
Common Mistakes That Create Bigger Problems
The most common mistake is sealing only what is easy to see. A few tubes of caulk around windows can help, but major attic bypasses or duct leaks may have a much greater impact. Another mistake is adding foam around every penetration without checking whether it needs fire protection, access clearance, or a different material.
Property owners can also create moisture issues by treating insulation, air sealing, and ventilation as separate projects. A tighter home may need better bath exhaust, kitchen exhaust, or a different humidity-control strategy. If mold, roof leaks, standing water, or damaged materials are already present, those sources need correction before cosmetic sealing work begins.
Finally, do not cover signs of a problem without finding the cause. Musty odors, recurring ceiling stains, sweating supply vents, or a persistently damp room may point to roof intrusion, plumbing leakage, duct problems, oversized HVAC equipment, or elevated indoor humidity. Air sealing can be part of the solution, but it is not a substitute for diagnosis.
A well-sealed building should feel more even, less humid, and easier to cool without compromising safe ventilation or future service access. For properties across Southeast Louisiana, Air Tight Construction can evaluate air leaks as part of the larger picture: insulation performance, HVAC operation, moisture conditions, and the repairs needed to keep the building comfortable and protected.